a modern composite building product consisting of a structural-insulating core and two steel facings. The product is designed for use on roofs, exterior and interior walls and suspended ceilings in lightweight housing technology. This technology involves erecting a support structure, to which wall and roof sandwich panels are attached with fasteners (screws). The product feature and at the same time the slogan of EuroPanels is “insulation and facade”. – a combination of the most important features that every modern wall and roof must meet. EuroPanels sandwich panels are an example of the use of the latest technologies to support energy-efficient construction.
Knowledge base
Our knowledge base is a source of valuable information on products, technologies and proven solutions. Here you will find detailed articles, instructions and advice.
Home page > Knowledge base
Glossary
expressed by the Greek letter λ is one of the basic characteristics of insulation products. The unit is [W/m*K].
a coefficient determined for thermal partitions, allowing the calculation of heat penetrating a thermal partition, as well as comparing the thermal properties of building partitions
is the ability of a building element to meet specific requirements under conditions that replicate the course of a fire. The measure of fire resistance is the time, expressed in minutes, from the start of a fire until a building element reaches one of three limiting criteria: load-bearing capacity, airtightness, insulation.
is the condition in which the test item ceases to perform its load-bearing function, due to mechanical destruction, loss of stability, exceeding the limits of displacement or deformation
is a condition in which the test piece ceases to perform its separating function, due to the appearance of flames on the unheated surface, the formation of cracks or gaps with dimensions exceeding the limits through which flames or gases penetrate, or in which the test piece falls off from the structure.
This is the condition in which the test piece ceases to perform the function of separation due to exceeding the temperature limit on the unheated surface.
A layer in a wall or ceiling, the purpose of which is to prevent the passage of water vapor from the room to the outer layers of the partition
Installation tips
TECHNICAL INFORMATION ON THE METHOD OF APPLICATION OF SEALING FOAM AT THE PANEL JOINT PolTherma CS
Version for panels with Standard CS (unfilled) joint
In the case of PolTherma CS series refrigeration panels to be installed vertically, special preparation of the panel joint for sealing foam application is recommended.
To prepare the joint surface, you will need:
- sponge;
- water;
- water sprayer – pressure sprayer;
- Low-pressure, closed-cell polyurethane foam, preferably recommended by Europanels;
- foam gun (for better control of the application, hose foams are not recommended).
Before installation, make sure that the cylinders of foam to be applied are at the right temperature (not less than room temperature). Do not apply the foam frozen!
1.
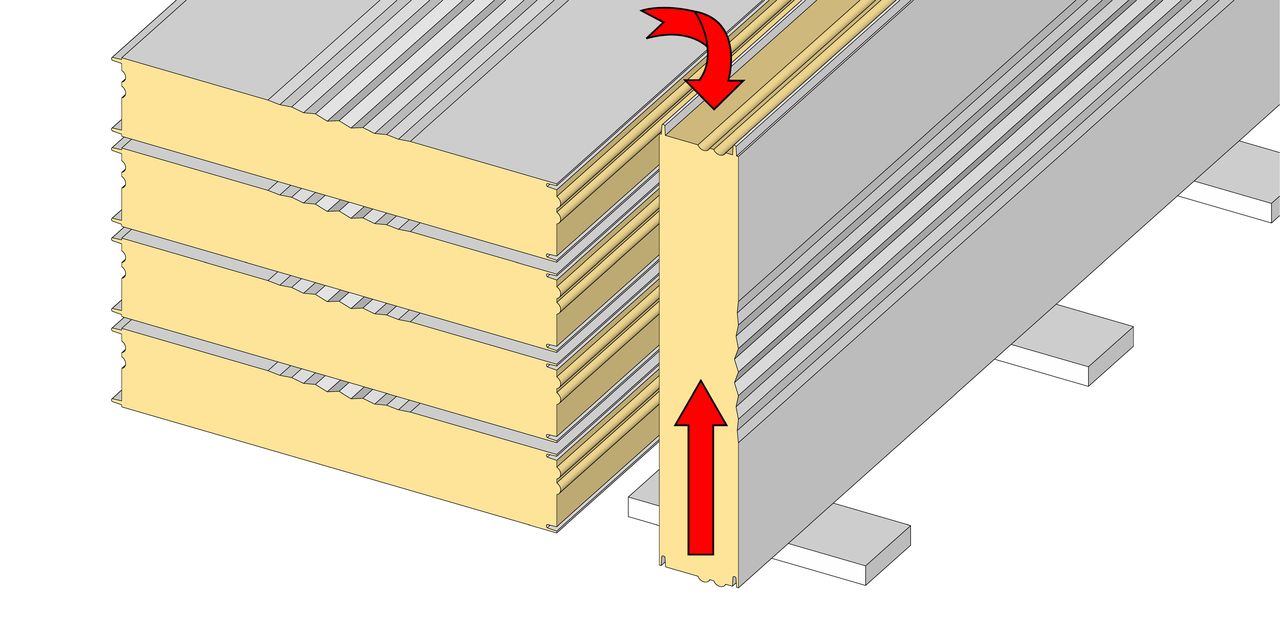
Take the plate from the package, place the longer side on a surface protected with polystyrene spacers. The panel tongue (steel locking element) are to face upward.
2.
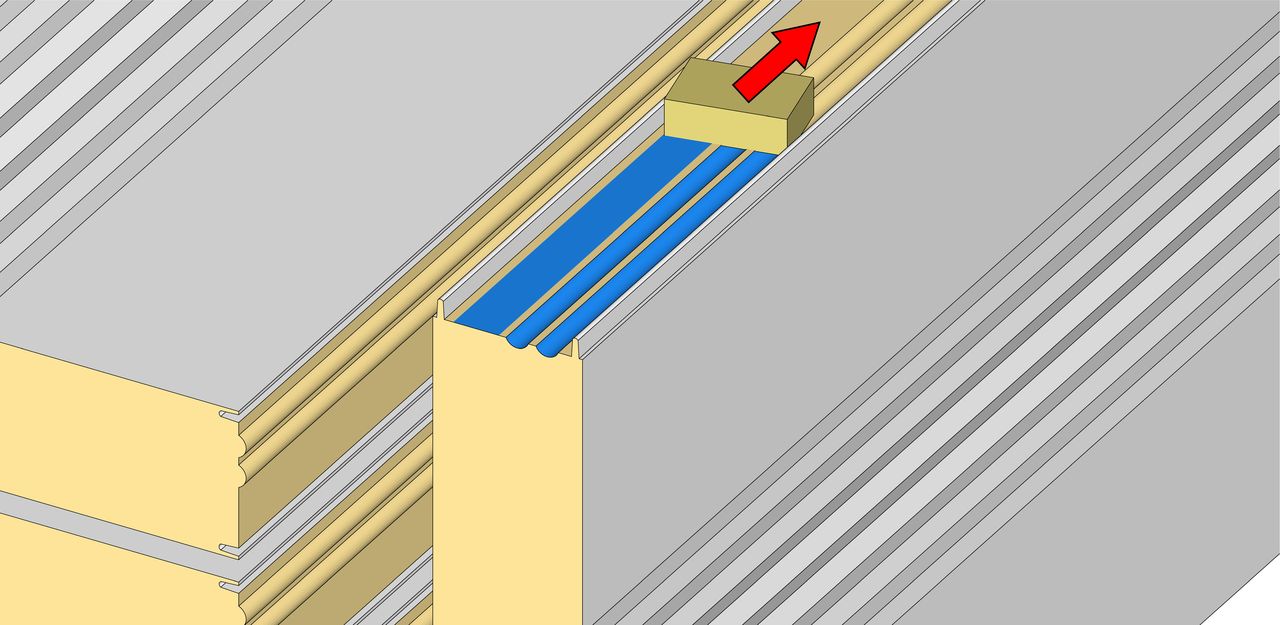
Lightly moisten the foam surface at the joint with a damp sponge (along the entire length of the board) to improve the adhesion of the applied foam. Do not allow water streaks to remain on the joint surface – the joint is to be moist, not flooded with water.
3.
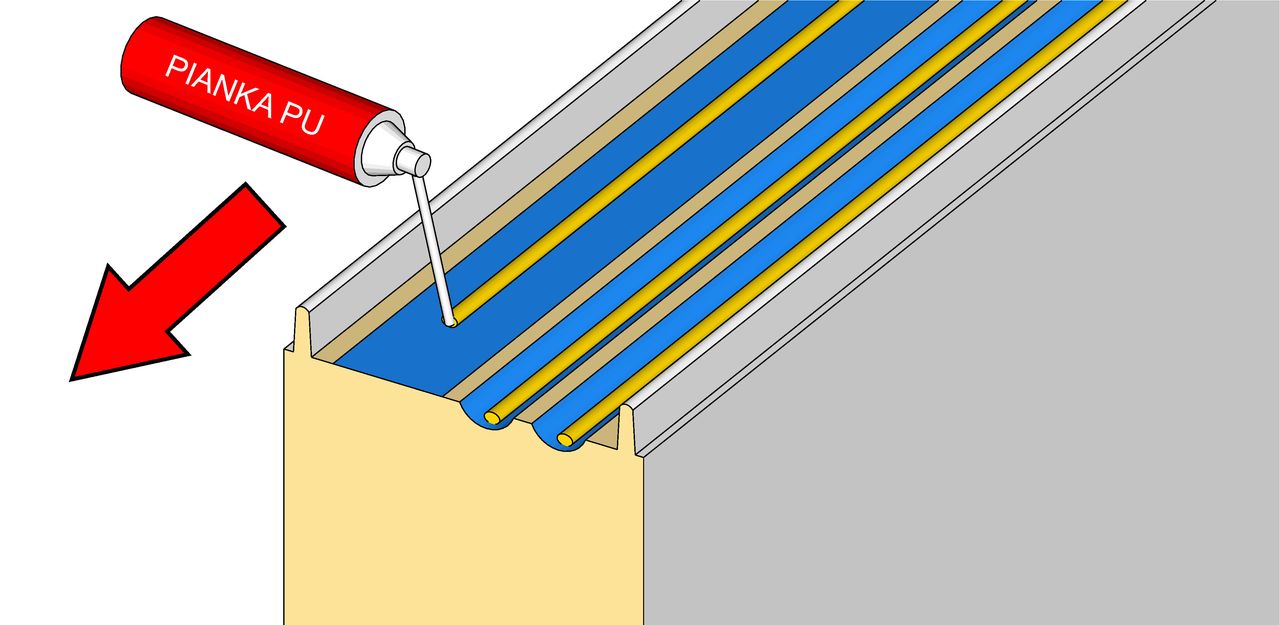
Apply 3-4 braids of foam with a small diameter (max 10mm each): one each in the contact recesses and one or two (CS200) on the flat part. Do not apply too much foam!
4.
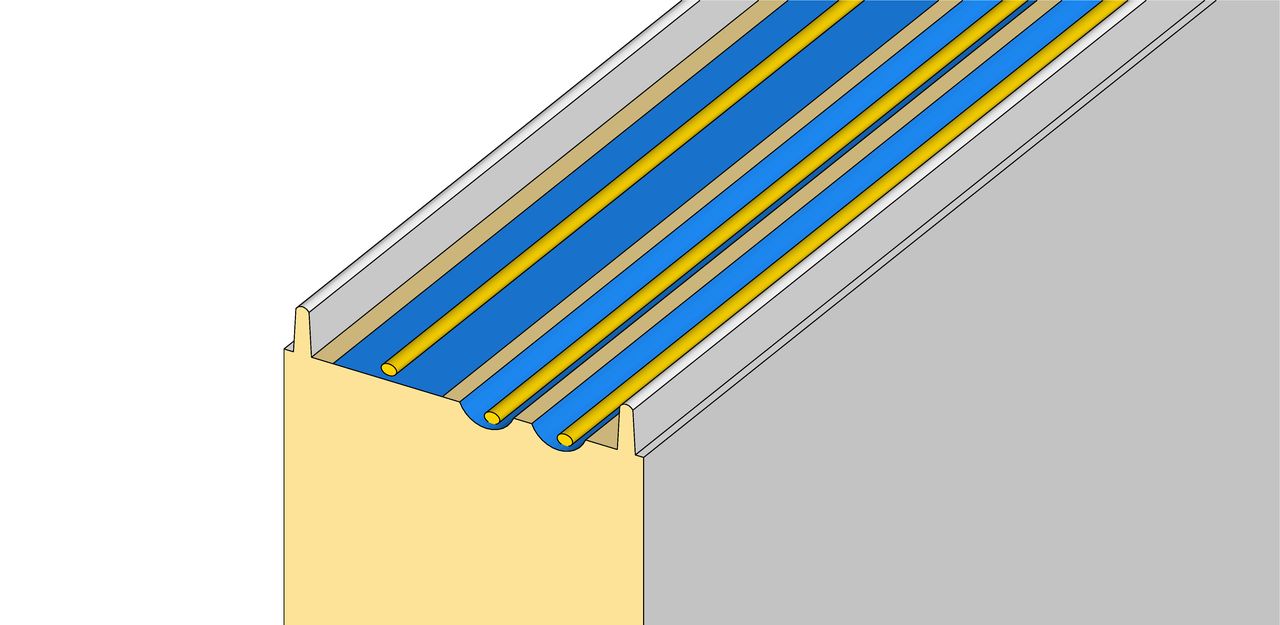
Using a sprayer, lightly moisten the surface of the applied foam with water and wait until its surface hardens, i.e. until the formation of the so-called crust, which does not adhere on contact.
5.
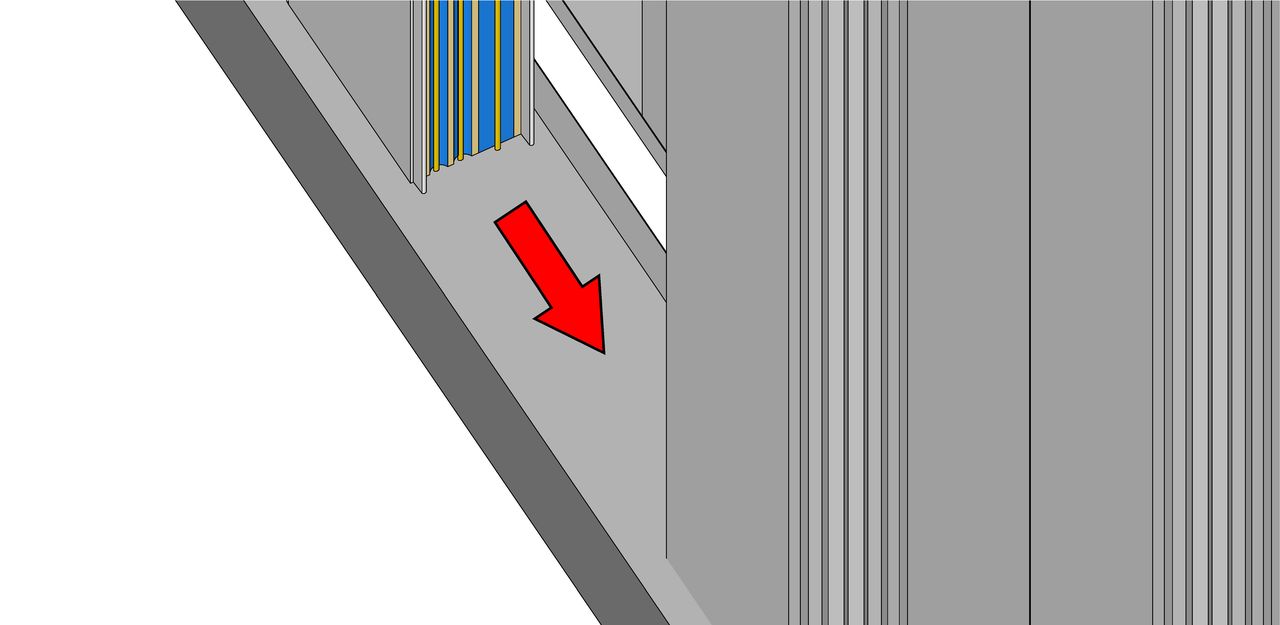
Place the panel onto the structure, press down and screw with fasteners. Repeat steps 1-5.
Downloadable pdf file with instructions here.
Possible inquiries / consultations at +48608 064 085 or e-mail: kk@europanels.pl
1.1. Preparation of assembly elements
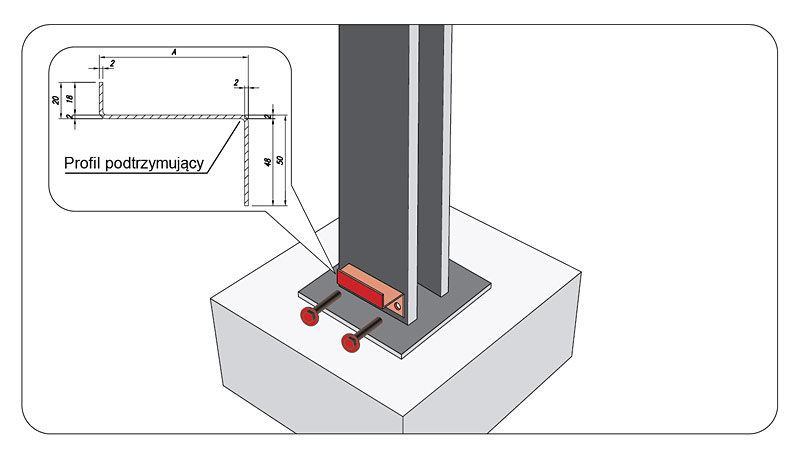
In some cases, it is possible to have a horizontal, single-span layout of PolTherma DS sandwich panels, fixed only to supporting columns. This allows the use of a lightweight support structure – the columns are set on the footings, and the panels are fixed to the columns, without supports (transoms). For buildings that do not require footings, this solution is advantageous due to the reduction of material and labor costs already at the construction and execution stage.
The installation of the panels is preceded by the preparation and installation of support zet profiles to the beams. Supporting zetches should have a length equal to the width of the column. The shape and dimension of the zetizer is shown in Figure 1.1. Since the supporting Z profile is a structural element, its use should be provided for in the design of the structure. The Z profile is made on the construction site or in the preparation workshop.
1.2. Installation of the Z profile to the beams
Starting profile for DS panels
| Panel thickness D [mm]. | A [mm]. | Sheet thickness [mm] | Expansion [mm]. | Lengths [mm]. | Element weight [kg]. |
| 50 | 32 | 2,0 | 102 | 300 | 0,48 |
| 60 | 42 | 2,0 | 112 | 300 | 0,53 |
| 80 | 62 | 2,0 | 132 | 300 | 0,62 |
| 100 | 82 | 2,0 | 152 | 300 | 0,72 |
| 120 | 102 | 2,0 | 172 | 300 | 0,81 |
| 160 | 142 | 2,0 | 212 | 300 | 1,00 |
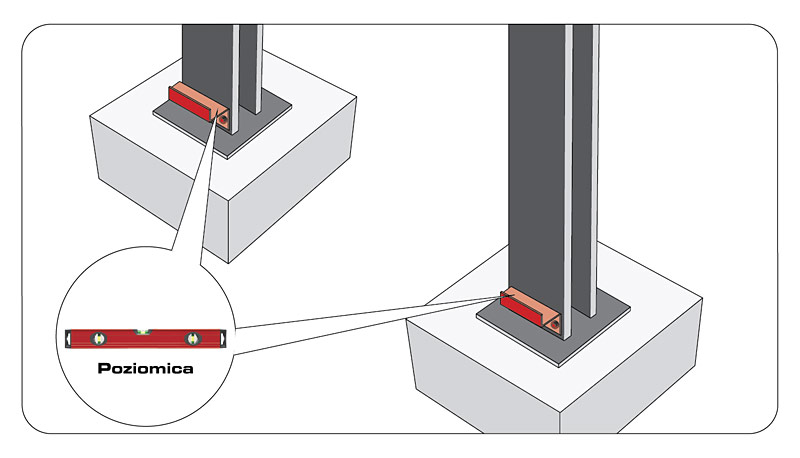
Supporting risers are always made of 2 mm thick flat bar. Z profiles are installed in the axis of the columns in such a way that the panels resting on them forms an even starting line for the installation of the other sandwich panels. Therefore, the most important thing is to level the Z profiles on the entire support structure.
Z profiles are attached with screws to the beams or by welding.
1.3. Wall panels securing
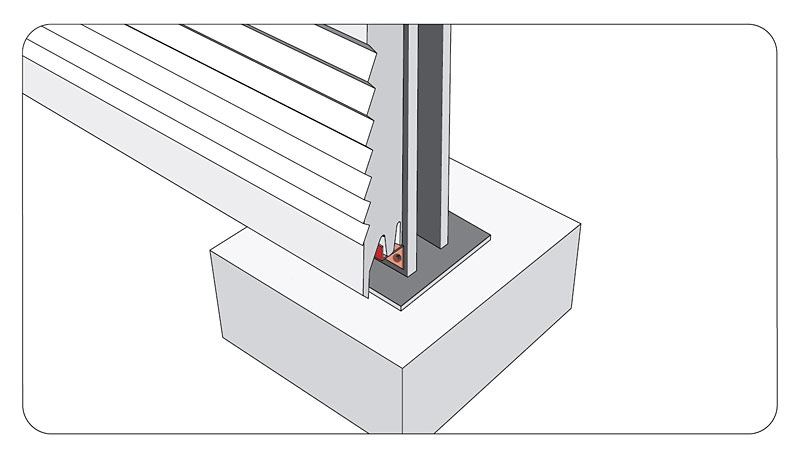
After mounting the leveled support Z profiles to the columns, you can proceed to install the panels. The outer spline of the zet should enter the outer groove (covered by the nose) of the panel. When the panel rests with all its weight on the Z profiles, it is fastened from above to the column using a set of load distributor and 2 fasteners per fastening point (see description on the next page).
2.1. Removal of protective film
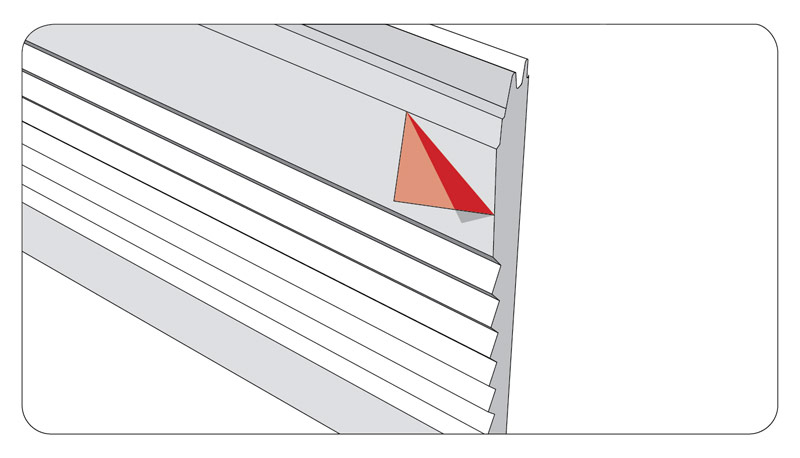
It is imperative that the protective film be removed from the surface of the panel no later than one month from the date of manufacture, but in times of high temperatures immediately after delivery. The film only performs the function of protecting the cladding from scratches in transport and installation. To prevent the effects of high temperatures, packages should be covered with a white tarp.
Due to sunlight, leaving the film can result in its vulcanization, which is difficult to remove, unsightly and it is not covered by the warranty. The manufacturer is not responsible for the removal of the film.
TIP: The protective film is applied to the entire surface of the panel.
Remember that the filming can be double-sided!
2.2. Method of fixing- load distributor
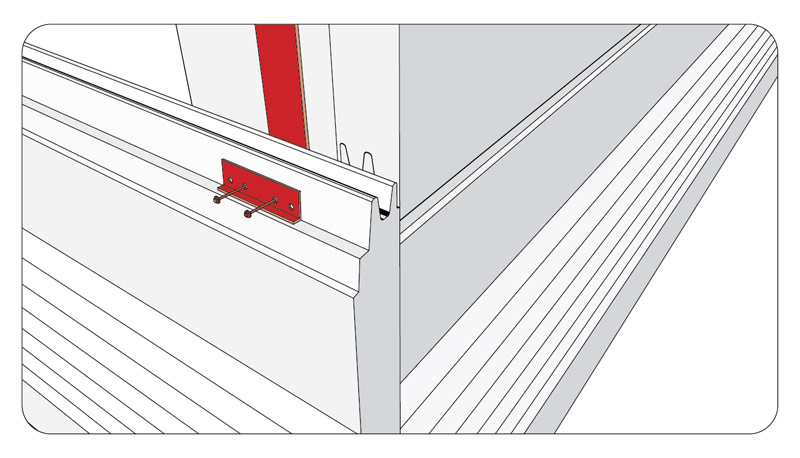
For the installation of all PolTherma DS series sandwich panels, regardless of their thickness and profiling, it is necessary to use a special load-distributing washer, the so-called “load distributor”. The distributor is in the form of an angle bracket with holes that allow you to adjust the spacing of the screws for different support profiles. There are two mounting screws for each one load distributor.
A set of distributor plus mounting screws is placed in the specially shaped part of the panel lock. This makes the screw heads invisible from the outside.
Before you attach the board to the structure, make sure that you have previously applied the acoustic tape from the EuroPanels range.
2.3. Installation of following panel
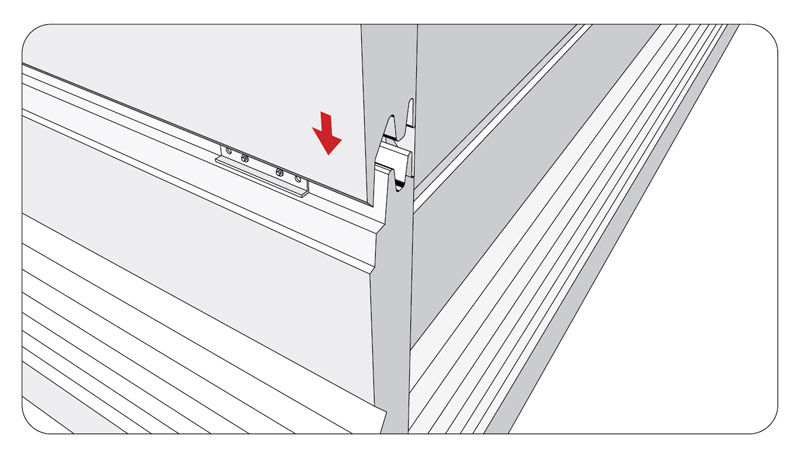
The installation of the first panel is very important, as it sets the level for the subsequent panel, which rest horizontally one on top of the previous one.
With the first panel leveled and screwed in place, the next sandwich panel overlaps it on a tongue-and-groove basis, covering up the so-called “tongue and groove” nose lock with fasteners.
Make sure that the panel rests with all its weight on the previous one and fix it by repeating the action from the previous step.
The new generation of Europanels corner flashings with concealed fastening has been developed primarily for the aesthetic finishing of the corners of buildings made of sandwich panels, installed horizontally.
3.1. Auxiliary handles (base) 047
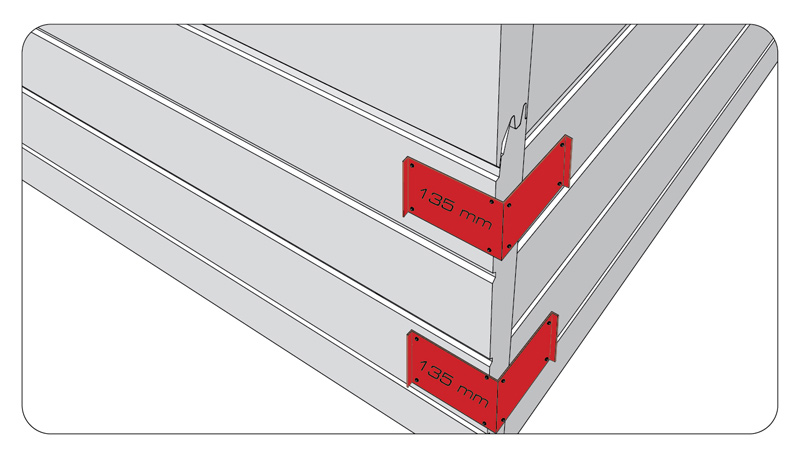
After the sandwich panels are attached to the structure, the installation of the corner flashings begins with the arrangement, leveling and screwing of auxiliary brackets 047 to the panel facings.
They have one fixed dimension (135mm) and another variable dimension, depending on the thickness of the wall panels used on the site. If the plates come together at the corner to the face (not sheared at an angle of 450), the side of the angle bracket of fixed dimension should fall on the panel without joining, and the other (variable) should overlap beyond the joint of the panels.
For 1 piece of external flashing 046 with a length of 2.5m, there are 4 pieces of brackets 047. Handle spacing: one at each end of the flashing, and the other 2 at a distance of approx. 1m apart. The end brackets should remain visible after installation. Only the first flashing section should align flush with the bottom bracket edge, and the last section with the top edge.
Support brackets are mounted to the surface with sheet metal screws or farmers. There are four fasteners per bracket piece, located at the corners, at a distance of approx. 25 mm from the edge of the handle.
3.2. Corner bracket installation 046
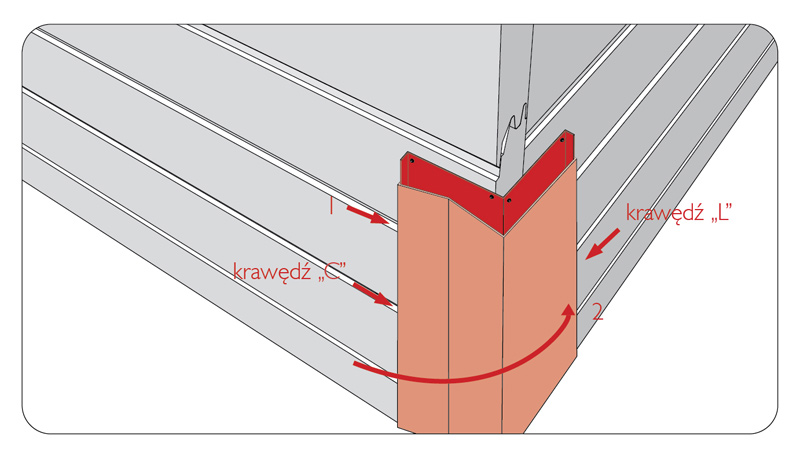
After such preparation of the mounting brackets, you can proceed with the installation of the external angle 046. One edge of the flashing (with profiling) is bent into a “C” shape, the other (variable, unprofiled) into an “L” shape. First, insert the “C” edge into the gap between the surface of the sandwich panel and the auxiliary bracket (step 1), and then position the flashing so that the other side remains ok. 1mm of space between the edge of the flashing and the panel facing (step 2).
When installing the flashing, pay attention to the sharp “L” edge. Taking precautions will avoid possible injury to the body and scratching the cladding of the sandwich panel.
3.3. Final assembly
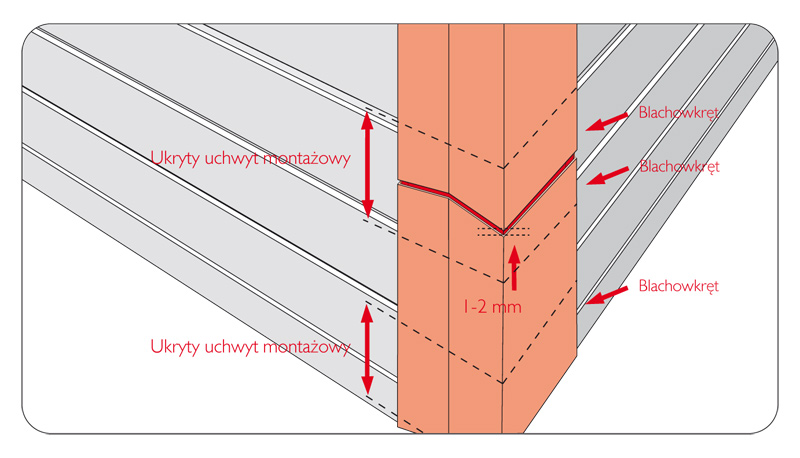
This type of flashing is not designed to be joined along its length with an overlap (i.e., it does not overlap). For this reason, they are symmetrical, and at the point where they are joined along their length there should be a gap of approx. 2mm.
The 046 flashing is fastened on the “L” side with mini-sheet metal screws or steel tight rivets to the profiled element of the 047 brackets in four places, i.e. one sheet metal screw on each auxiliary bracket per flashing. When installing, make sure not to scratch the cladding of the sandwich panel when drilling / screwing.
Questions and answers
The Europanels sandwich panel, with metal facings and a PU core, consists of rigid polyurethane foam permanently bonded via self-adhesion to the outer and inner steel facings.
Compared to sandwich panels with an EPS polystyrene core, Polyurethane sandwich panels are characterized by greater rigidity, better thermal insulation (to achieve a similar effect, it can be assumed that a PU sandwich panel can be half as thick as an EPS sandwich panel), and the ability to use more interesting (deeper) profiles.
Europanels metal-clad sandwich panel consists of a structural-insulating core permanently bonded to an exterior and interior steel cladding. In the case of panels with an EPS polystyrene core, the core is glued to the cladding with a special polyurethane-based adhesive. In this case, we speak of core discontinuity. In contrast, PU polyurethane core panels are characterized by core continuity (physical, thermal continuity), since the core is both an insulating and adhesive element (adhesion to the cladding).
In order to achieve maximum usability and satisfaction with the use of Europanels sandwich panels on a facility, it is necessary to take into account, among other things:
- Aesthetics of the building – only the decorative series of wall sandwich panels EuroPanels (PolTherma DS) will allow to give the sandwich panel building an individual character and unique design – architectural taste;
- purpose of the object;
- U-value heat transfer coefficient declared by EuroPanels;
- support spacing resulting from EuroPanels load tables (separate tables for each type, type and thickness of panels);
- design assumptions (characteristic loads, location of the building in relation to the world, snow and wind load zone);
- limitations due to the color and type of panels;
- system finishes from Europanels’ range of original accessories.
Europanels sandwich panels with metal facings are used as finished elements of roofs (roof coverings) and structures of external and internal walls, as well as suspended ceilings in objects of various purposes: agricultural, industrial, commercial (stores, supermarkets, hypermarkets, etc.), logistics, storage, distribution, sports and recreation, public utilities, etc. Thanks to the factory production, the characteristic of Europanels sandwich panels is the dimensional accuracy and the fit of the elements (panel joint). In this way, objects made of Europanels sandwich panels are not only aesthetically pleasing and functional, but also durable and energy-efficient.
The main use of Europanels sandwich panels is for buildings that are to be built quickly and meet the exact characteristics arising from the purpose of the building and the technical requirements for a particular building. Due to the speed of installation and favorable coverage widths, objects realized with Europanels sandwich panels can be finished in a very short time and with minimal expenditure.
The main differences between the specifications of Europanel sandwich panels with metal cladding and a PU core compared to those with an EPS core stem from the properties of the structural and insulating core used. Compared to sandwich panels with an EPS core, Europanel sandwich panels with a PU core have:
- continuous core, which improves the aesthetics of the building and eliminates heat loss (no gaps, faults, rearrangements and other core discontinuities);
- Better insulating properties (lower, that is, better heat transfer coefficient;
- greater rigidity;
- More interesting profiling patterns for facade cladding.
It is important to note that EPS-core sandwich panels, compared to PU sandwich panels, react differently to temperature factors associated with sunlight exposure. Due to the thermal expansion of the facades and the discontinuity of the core, a single section of an EPS sandwich panel should not be longer than 7 meters. If the length of a given roof or wall section exceeds 7 meters, the EPS sandwich panels should be joined along their length using expansion joints.
Europanels sandwich panel with metal cladding and EPS core consists of EPS sheets (blocks) permanently bonded to the outer and inner cladding through a high-temperature polyurethane adhesive process.
The polystyrene blocks that make up the core are given as a whole, i.e. they are dimensionally prepared in advance for the thickness of the panel and its modular width. Due to the limitation of the length of the block (we use 3m blocks), there is a need to connect the blocks to each other along the length. To ensure the required rigidity, the joints of the blocks are milled.
A characteristic feature of EPS-core sandwich panels is the lack of continuity of the core in the thermal aspect (in the thickness of the panel we have both the polystyrene foam and the adhesive layer) and the physical aspect (the bonding of the blocks). However, EPS panels are relatively lightweight and much cheaper than panels using other types of cores used in sandwich panels (polyurethanes, mineral wool).
The physics of building structures shows that the sun operates most on southern walls.
In comparison, eastern walls are slightly less exposed to this impact, western walls even less, and northern walls are almost not exposed at all to thermal loads from solar radiation.
This is of significant importance for the behavior of sandwich panels on a building, as this material is made, among other things, of steel, which expands and contracts with temperature changes due to the heat generated by solar activity.
This is an objective physical phenomenon that occurs in nature, and it is for this reason that, for example, railroad or streetcar tracks are laid with dilatation, a distance that compensates for the work of the material under the influence of thermal cycles.
In sandwich panels, bright colors are recommended for south walls, and in the case of EPS core, an additional expansion joint is recommended if the length of one panel exceeds 7m. Each time, the architect/designer determines the loads specific to the object, including thermal loads. Therefore, when selecting materials, it is necessary to use the technical data from the design of the building and the material (board).
Sandwich panels attached to a structure are subjected to constant weathering. As a result, they can be said to work on the structure.
A measure of the resistance of panels to wind is the deflection of sandwich panels on the structure under the pressure and suction of wind. It is essential that these deflections are limited to those that will not cause damage to the entire structure, such as cracking of the panel or the formation of leaks. The stiffer the slab and the denser its support, the more resistant the structure is to wind gusts, the force of rain and the load of lingering snow (applies to roof slabs). These parameters are made visible in the strength tables, which are developed individually for each type, type and thickness of panels in the Europanels range.
Also very important is what is determined by the characteristic load, i.e. the design assumptions, the location of the building in relation to the sides of the world and the snow load zones and wind speeds. Also important is the color of the cladding and its belonging to one of the three color groups (it is all about the heating of the cladding when exposed to sunlight).
The selection of a particular type of panel for a building is a complex matter. The building is exposed to changing weather conditions, so in addition to using full technical data, it is so important to use the entire Europanels lightweight cladding system, which includes, among other things, flashings, fasteners or mounting accessories.
Producing a smooth plate in principle is not a major technological problem, as long as this smoothness is within some tolerance. For Europanels sandwich panels it is L = 0.6 / 1.0 / 1.5mm for 200 / 400 / >700mm.
For a satisfactory result, it should be remembered that the standard thickness of 0.5mm steel cladding is insufficient and thicker cladding, such as 0.7mm, should be used.
However, manufacturing and technology is one thing, and the life cycle of a building is something more complex. While the sandwich panel can leave the EuroPanels factory in the desired smoothness, while working on the building it is subjected to cycles of stress due to changes in external temperature (day/night cycles give up to 80 degrees C daily difference!). As a result, small surface ripples may appear on the surface. However, this is natural, and even with regard to walls made with masonry technology, it is not possible to speak of obtaining the effect of complete smoothness. The possible visibility of the irregularities depends on the play of light and the viewing angle.
Europanels sandwich panel is a construction product and should be treated as such.
An indispensable complement to sandwich panels are installation accessories available in Europanels offer. Among them are a number of finishing elements, fasteners, sealing materials, etc.
First, the panel must be fixed to the structure. This is done with the appropriate approved screws, which are tested and matched by us.
Secondly, both wall and roof sandwich panels cannot be left on the structure unprotected. The flashings not only emphasize the visual effect of the object, but most importantly protect the open elements of the panels (the visible core at the edge) from the weather (drainage, protection from the sun, wind, etc.).
The technical solutions designed by our specialists and the selection of appropriate materials guarantee a complete fit of the components. The use of non-original accessories than those offered by Europanels is not recommended, as it does not give you a sense of security.
The U-factor is the primary parameter for assessing the thermal insulation of a building. Determines the amount of heat that is able to pass through the partition. It is this coefficient that is used by the Technical Conditions, which imposed that from January 1 this year. U for walls can not be higher than 0.25 and for roofs 0.2 W/m2K.
The lower the U-factor, the warmer the partition.
The U-factor depends on thermal resistance and is calculated from the relationship:
U = 1/R
R – thermal resistance
The thermal resistance R depends on the type of material and its thickness. The higher the thermal resistance, the warmer the partition (it is a better insulator). Thermal resistance is calculated from the formula d/λ.
d – thickness of the partition (given in meters)
λ – coefficient. thermal conductivity
The thermal conductivity coefficient λ is a physical property of any material and does not depend on its thickness. The smaller the λ, the better insulator the material is.
λd – declared thermal conductivity coefficient. Is the value after laboratory tests with the aging process.
For newly built facilities, EuroPanels has a range of energy-saving panels with PUR and EPS core. A building properly designed and constructed with EuroPanels sandwich panels, can significantly reduce the cost of its subsequent maintenance. The lower the U-factor, the proportionally lower the heating costs.
As for existing facilities, EuroPanels has developed products specifically for thermal upgrades. By calculating the U-factor for an already existing building, it is possible to determine how much heat loss can be reduced by applying additional insulation to exterior walls and roofs. An additional benefit is the increased sound insulation of the building.
Keep in mind that heat loss through the exterior walls of, for example, a single-family home can be as high as 35%, and through the roof heat loss is estimated to be at least 25%. That’s why it’s so important to use modern and energy-efficient building materials, among which one of the most interesting offerings are sandwich panels for wall and roof structures and thermal insulation products from the EuroPanels collection.
The combustibility or noncombustibility of building materials can be easily known, because the classification of their reaction to fire, the so-called. Euroclass, can be found in the technical specifications. This is mandatory information accompanying the CE marking.
Most building materials, including virtually all thermal insulation, have such labeling. The Euroclass designation consists of a basic class from A1 (the best) through A2, B, C, D, E or F, plus two supplementary classes: s (1, 2 or 3) and d (0, 1 or 2).
For example, A1 – says that the material is completely non-flammable, A2 – almost non-flammable, and successive classes from B to F indicate an increasing degree of flammability of the product. Practically, products of classes B to F ignite, with the lower the class (closer to F), the faster this happens and under the influence of an increasingly smaller flame. In addition, the more flammable a product is, the more energy it gives off during combustion. Thus, it increases the fire and contributes to faster fire development.
Supplementary classification s refers to the generation of smoke, which, along with flames and temperature, is an important hazard factor and contributes to the greatest number of fire casualties. It determines the amount and rate of smoke production by the burning product: s1 – little, s2 – medium, s3 – a lot.
Supplementary classification d applies to materials outside class A1 and assesses the possibility of the formation of flaming droplets and waste, which can cause further spread of the fire and impede evacuation: d0 means that the product does not produce flaming droplets, d1 – that there are few, d2 that there are many and they are persistent.
Europanels sandwich panels have very good parameters of reaction to fire: B-s2,d0, which places them among the leading products of this type on the market.
Europanels sandwich panel is a modern composite building product consisting of a structural-insulating core and two steel facings. The product is designed for use on roofs, exterior and interior walls and suspended ceilings in lightweight housing technology. This technology involves erecting a support structure, to which wall and roof sandwich panels are attached with fasteners (screws). The product feature and also the slogan of Europanels is “insulation and façade” – a combination of the most important features that any modern wall and roof must meet.
Europanels sandwich panels are an example of the use of the latest technologies to support energy-efficient construction.
The panels are available in a variety of colors, with white being the most common color for roofs due to sunlight. For finishing, system accessory elements are used to close (cover) the cross sections of the panels. The accessories are available in interesting colors that can contrast with the color scheme of the panels and provide a distinctive element of building facades, highlighting, for example, corporate colors.
As of July 1, 2013, new regulations apply to the way building materials are marketed – Regulation (EU) No. 305/2011 of the European Parliament and of the Council of March 9, 2011. establishes harmonized conditions for the marketing of construction products and repeals Council Directive 89/106/EEC.
As a result of the change in legislation, manufacturers of construction materials have replaced Declarations of Conformity, the so-called. DoC (from Declaration of Conformity) new Declarations of Performance, so called. DoP (from Declaration of Performance).
The declaration of performance must contain the following information:
- Number of the declaration of performance;
- Product type (unique identification code of the product type);
- Data on identification of the product by the manufacturer;
- Manufacturer data;
- Intended use in accordance with the relevant harmonized technical specification for the product (hEN or EAD);
- Reference number and date of issuance of hEN or EOT;
- System of evaluation and verification of constancy of performance;
- Information about the participation of the notified body.
- Performance characteristics of those essential characteristics that relate to the intended use;
